Tier 1
one plate
One view, exterior or interior, one lighting condition, 3,600 px on the long edge. The right size for a planning board packet or a first client meeting.
$300Order one plate

Architectural 3D visualization · Hillsdale, NY
Exterior stills, interior stills and short walkthroughs, made at 70 Sw Colony Rd. One plate at a time, each one checked against the elevations twice.
Selected plates
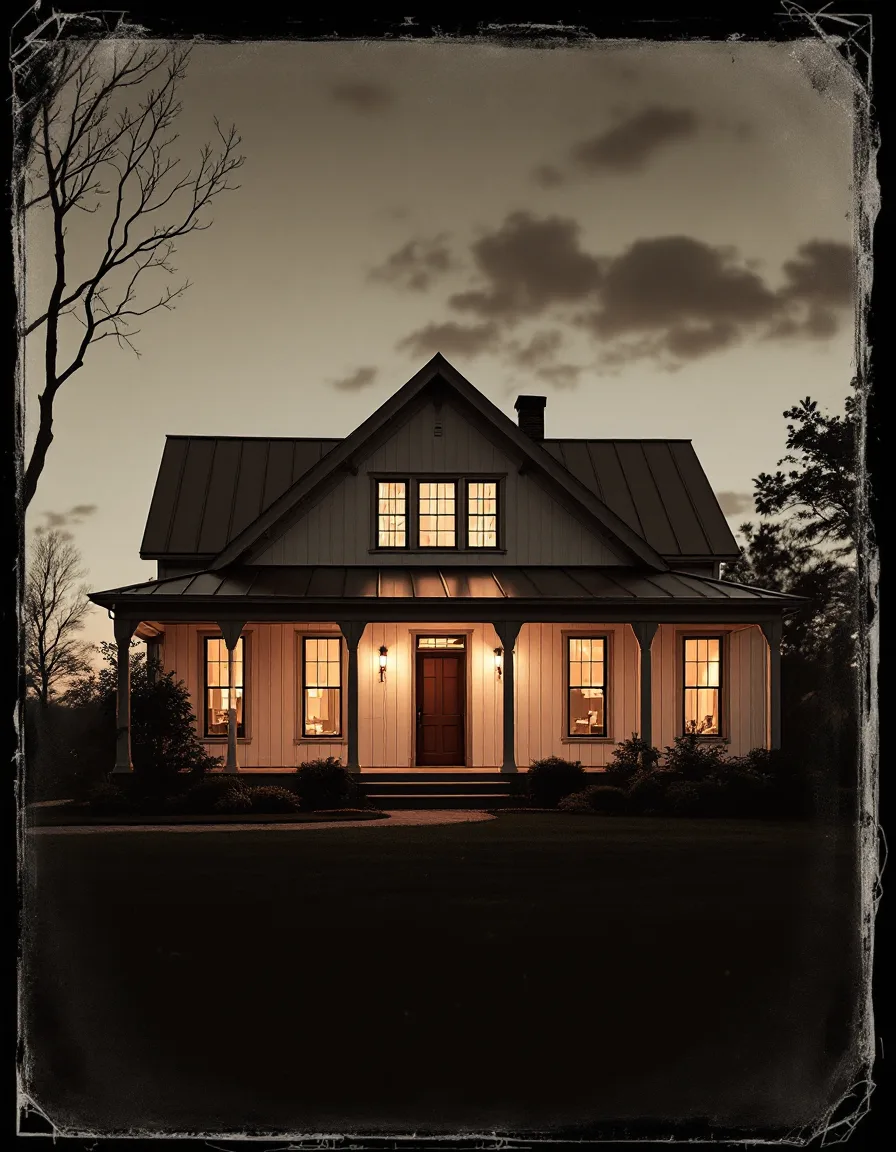
That means 4:40 p.m. in October if the sun hits the porch then. Every view below is a finished plate, shown in the plate-and-chemistry style of the 1860s because the drawings deserved a nicer frame than a JPEG.
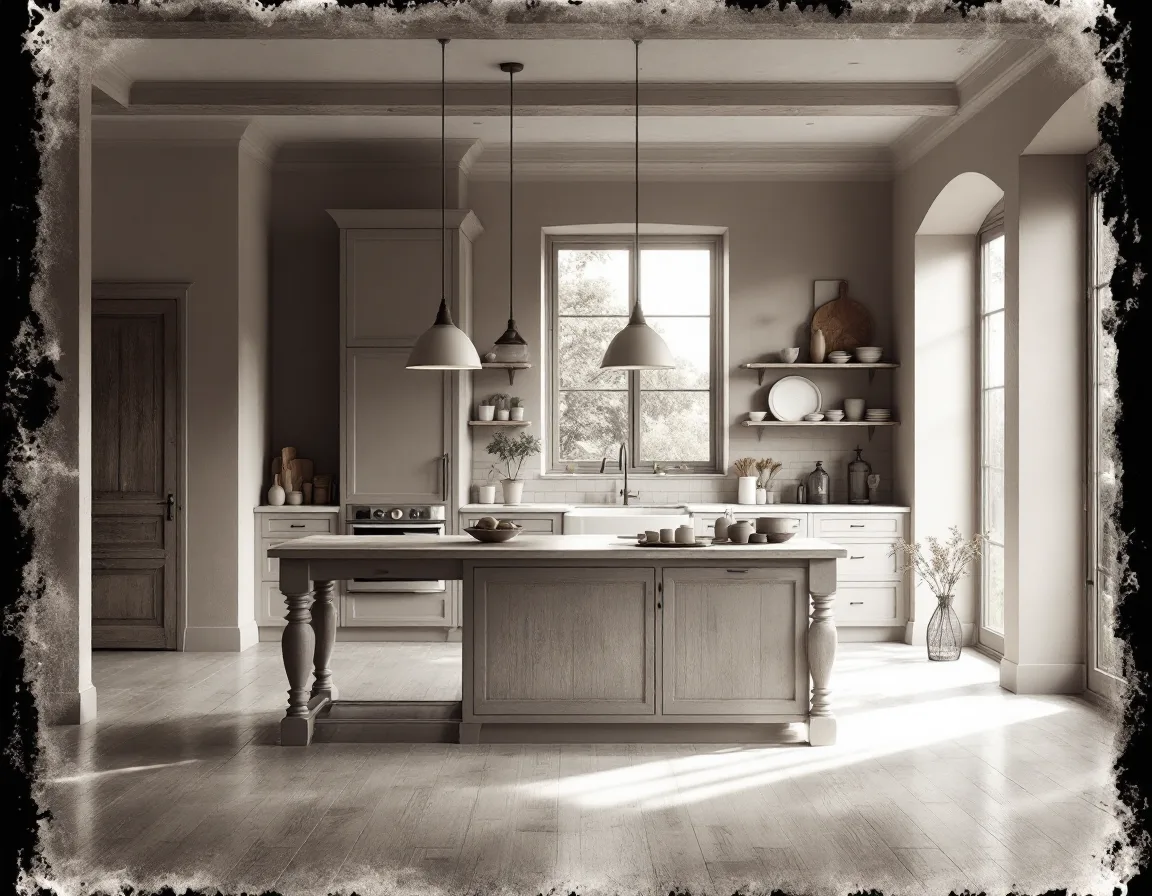
One camera path, 30 to 60 seconds, from the driveway to wherever the client will stand first. Delivered as a 1080p MP4. From $1,480 as part of the full set.
The camera never flies. Nobody flies through a house.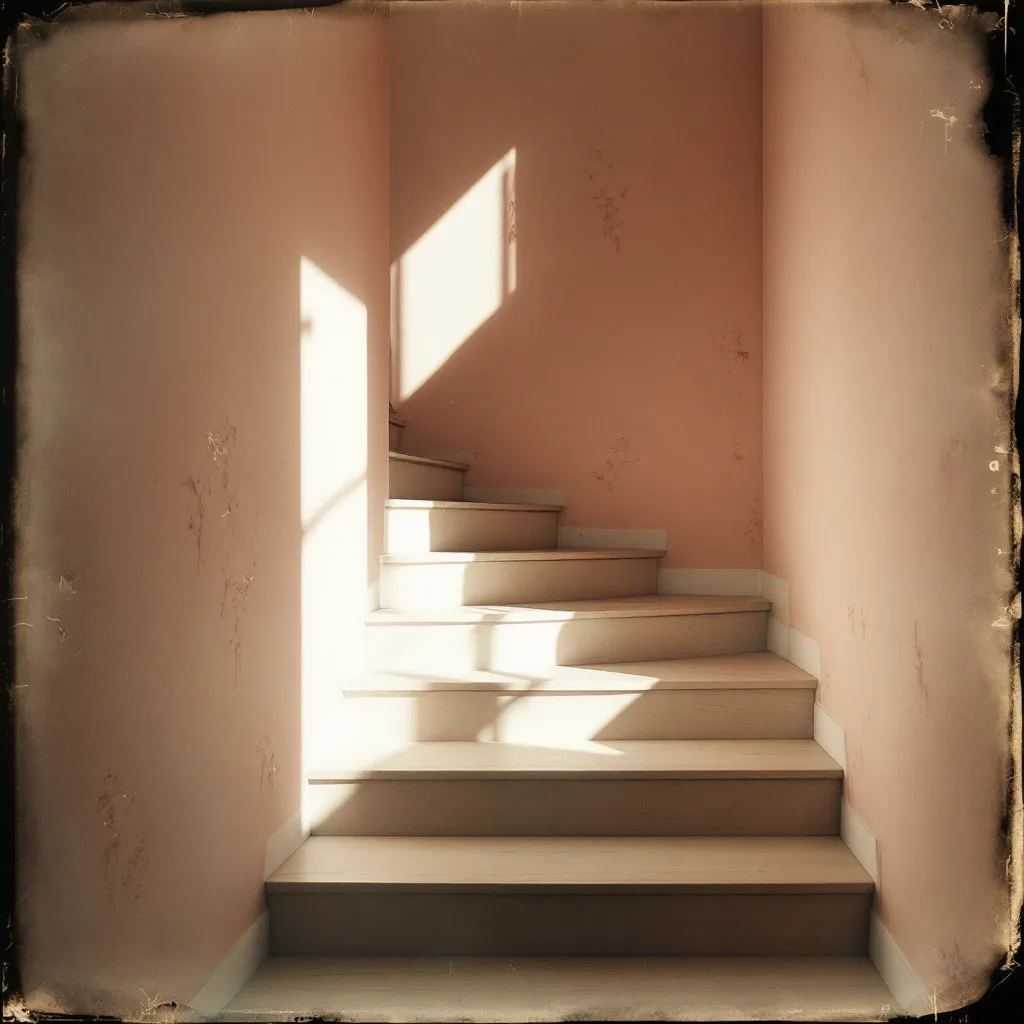
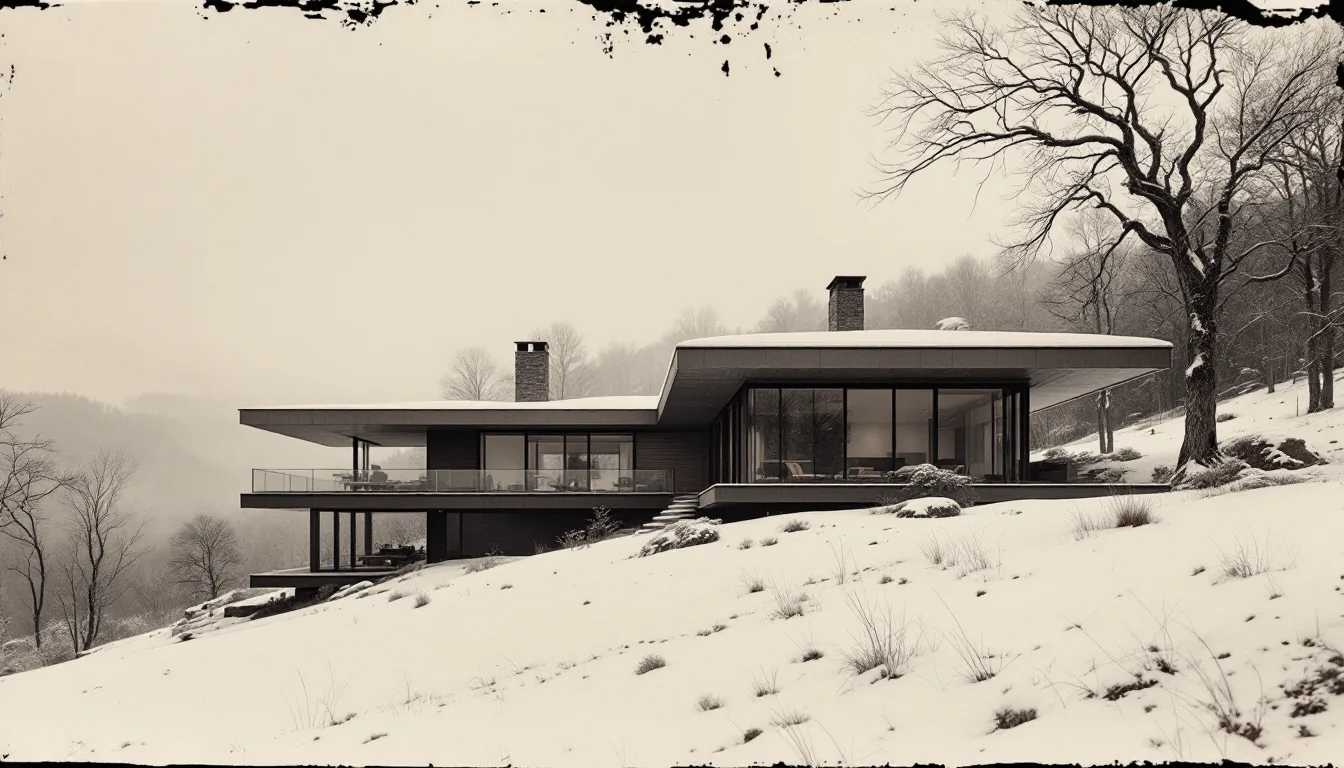
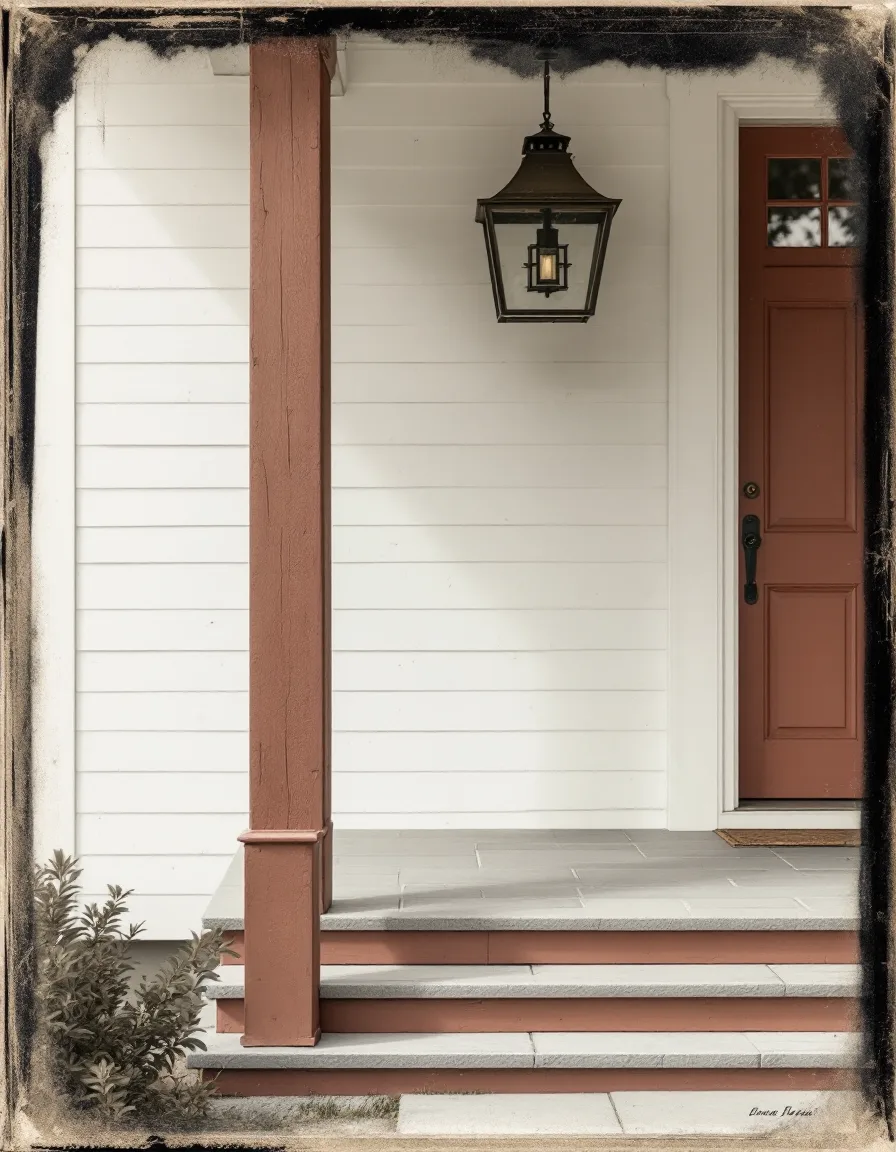
One view, one lighting condition, two revision rounds. Most architects start there and add rooms when the first plate comes back right.
Full price list below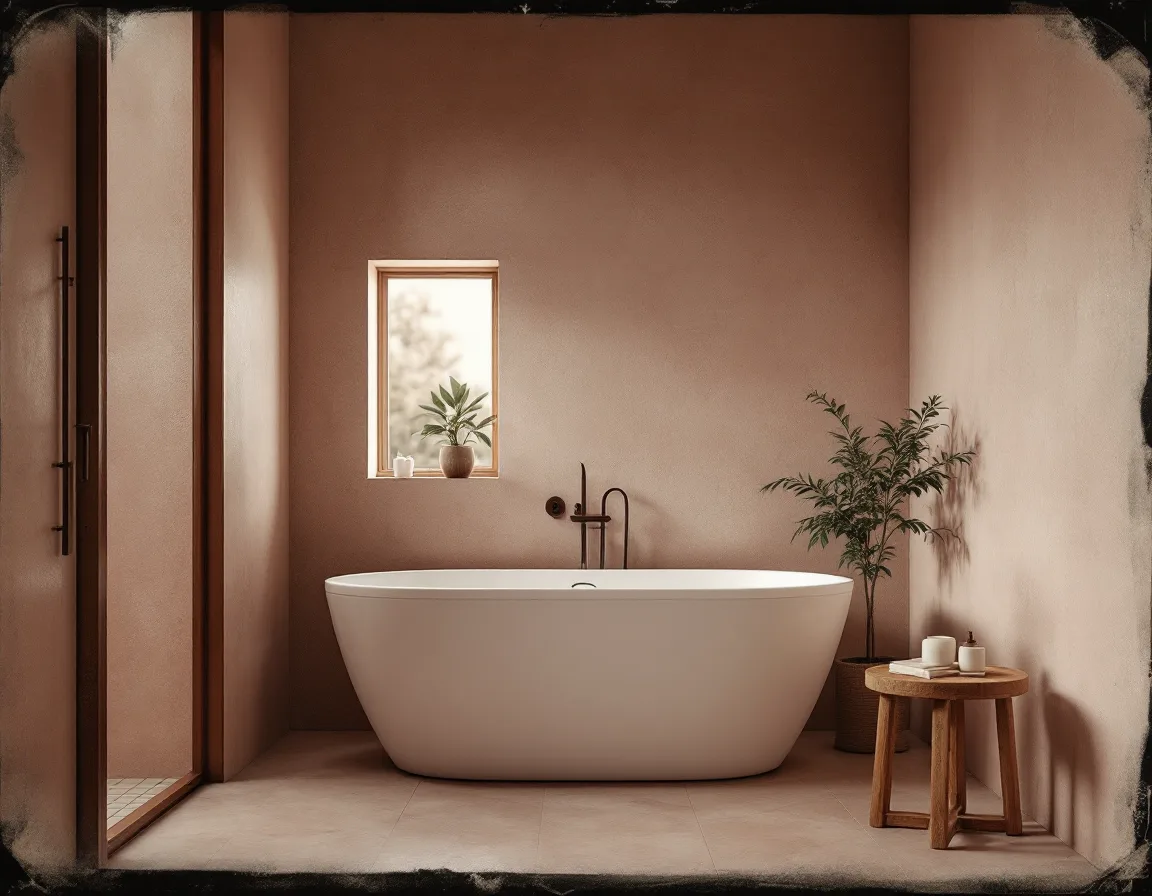
You email a PDF. We read all of it, including the note in the margin of sheet A-201 that you assumed nobody would read.
The house is modelled at full scale and lit with a physically based sun set to the latitude of the lot. Hillsdale, NY sits at 42.19° north, which matters more than it sounds in late October.
A draft plate comes back in 5 working days, small enough to mark up with a pen. You send one list of changes and we make them once. Two rounds are in the price. A third is $85.
The final arrives as a full-resolution TIFF and a web-weight JPEG, named by view, not by IMG_0042.
Questions go to the same inbox that sends the plates: info@elvoraarchitectural.com
Six things that turn a two-week render into a five-day one. If you only have four, send four and we’ll ask for the rest in the first reply.
Email the lotPDF or DWG, with a north arrow. If the scale bar says ¼″ = 1′-0″, please check it still does after printing to PDF.
Even the back one. Especially the back one: that’s where the mudroom window ends up.
A photo of the cedar, the standing-seam panel, the tile. A product code beats a paragraph of adjectives.
Taken from where the camera should stand. Tell us which way is north and where the neighbour’s maple is.
4:40 p.m. in October, noon in June, or whatever your client keeps picturing.
One. Not a board of forty.
Billed per project, invoiced after you approve the draft. Every tier includes two revision rounds and the TIFF + JPEG pair.
One view, exterior or interior, one lighting condition, 3,600 px on the long edge. The right size for a planning board packet or a first client meeting.
One exterior and two interiors, plus a dusk variant of the exterior at no extra charge. Suits a spec house or a kitchen-and-bath package.
Front and rear exteriors, four interiors, and day and dusk versions of the lead view. 5,400 px on the long edge for print brochures.
Everything in the $1,140 set, plus a 45-second camera walk from the driveway to the kitchen island. 1080p MP4, with a quiet title card.
A fourth round of revisions usually means the drawing needed a decision, not the render needed a tweak. We’ll tell you which, in the first email.
— Elvora, on revision rounds
70 Sw Colony Rd
Hillsdale, NY 12529
(917) 224-8932

The work travels as files, so the studio in Hillsdale, NY serves residential architects and home builders wherever the drawings come from. Calls are welcome Mon–Thu 11am–5pm and Fri to 2pm. Walk-ins are fine too, if you bring the plans.
One camera position under one lighting condition. The same porch at noon and at dusk is two views, except in the $685 tier, where the dusk version of the exterior is included.
One consolidated list of changes, sent in one email: materials, furniture, a camera nudge, a different hour. Moving a wall or changing the roof pitch is a new scope, and we’ll quote it before touching anything.
A draft comes back 5 working days after we have the drawings. A walkthrough runs about 12 working days. A rush on stills is 3 working days for an extra $120.
If the sketch has dimensions, yes. If it has a napkin ring on it, we’ll ask for a plan first. Dimensioned hand drawings photographed flat are fine.
On your website, in brochures, listings and planning submissions. Please don’t resell them as stock. Credit is appreciated and never required.
Tell us the lot, the hour and the budget between $300 and $1,500. A real person replies within one working day, Mon–Thu 11am–5pm and Fri to 2pm.
Request a quote